17 Nw Burr Oak Dr, Lawton, OK 73505
- $679,500
- 4
- BD
- 3
- BA
- 4,300
- SqFt




- List Price
- $679,500
- Price Change
- ▼ $20,000 1784161334
- MLS#
- 170989
- Status
- ACTIVE
- Type
- Single Family Residential
- Subtype
- Residential
- Year Built
- 2001
- Bedrooms
- 4
- Bathrooms
- 3
- Acres
- 1.49
- Living Area
- 4,300
- County
- Comanche
- Area
- Oak Meadows
- City
- Lawton
Property Description
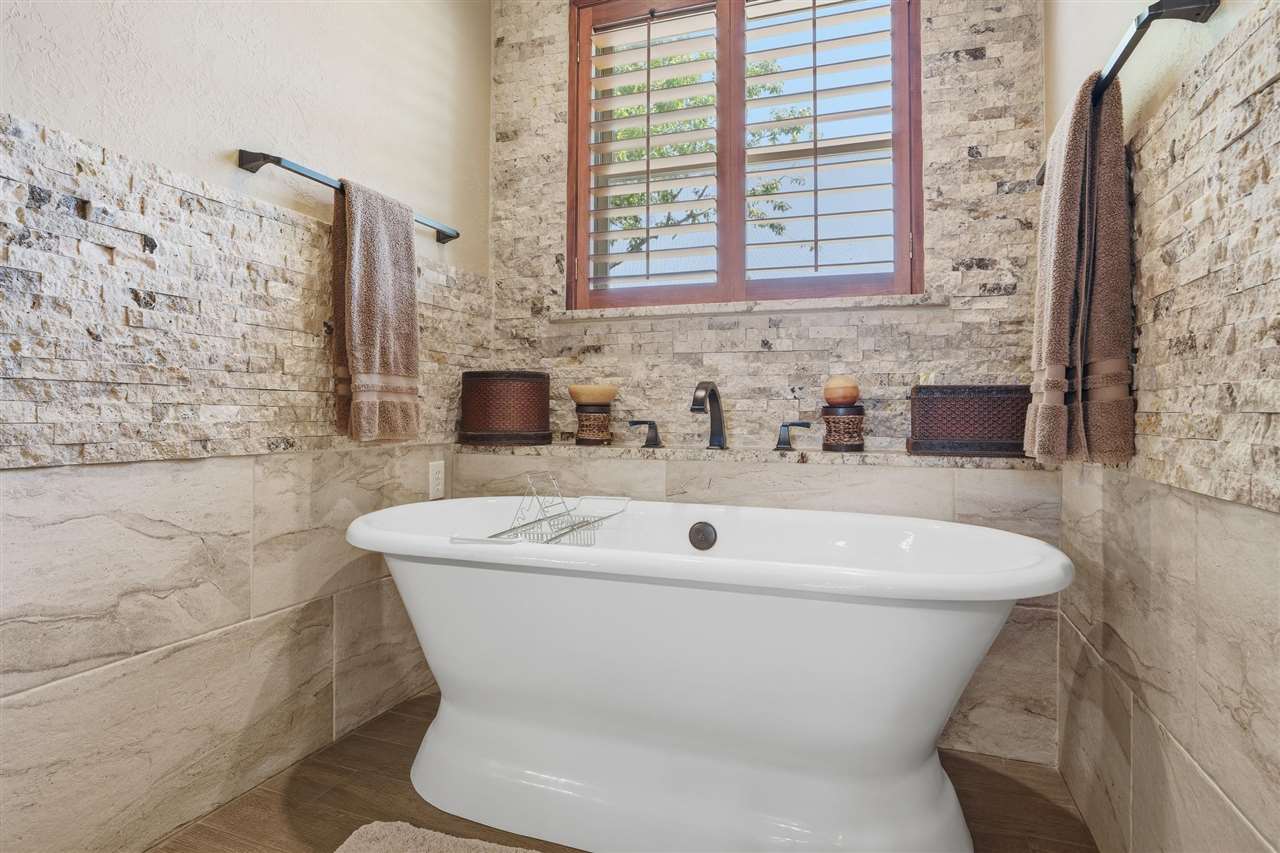
With exceptional views of the Wichita Mountains and just a minute from Lake Latonka, life is all about comfort and enjoying the finer things at this Oak Meadows property. This spacious home, spread over 4,300 square feet, offers room for everyone with four large bedrooms, three and a half luxurious bathrooms and a three-car garage. Walk into a beautiful living room with vaulted beadboard ceilings, a wood burning fireplace insert with rock accent wall and lots of windows to enjoy the view. The open floor plan offers the ability to entertain even while in the updated Chef's dream kitchen. It is equipped beautiful granite countertops, stainless steel appliances including a subzero refrigerator, Viking 6-burner gas stove with grill, double ovens and venthood. There is plenty of room for culinary creativity with an oversized island with prep sink, lots of custom cabinets and a deep farm sink. Retreat to the updated primary suite, a haven of relaxation with wood-like tile floor, new freestanding tub, separate tiled shower, dual vanities, makeup station and his and her walk-in closets that ensure ample space for all your essentials. Primary bedroom also has direct access to the laundry area with tons of cabinets and built-in desk. Two downstairs guest bedrooms share a Jack and Jill Bathroom. The second floor holds the fourth bedroom with full bath and a massive bonus room with high beadboard ceilings that match the downstairs living area for endless possibilities - be it a game room, home theater, or creative studio. Step outside to your private oasis including a screened-in patio with wood burning fireplace, covered patio with built-in gas grill, second-floor composite deck or dive into the 38 x 16 chlorine with ozone pool. This 1.5-acre lot is wonderfully landscaped, complete with mature trees and a wrought iron looking fence. Additional features include an above-ground safe room, side overhead garage door for easy mowing access, huge floored attic space and a circular driveway. For those seeking a unique blend of luxury and tranquility, this home offers it all. Reach out today to schedule a private showing, 580-248-8800or text 580-581 -7870 for more information
/u.realgeeks.media/greggmillerteam/TEAM_LEGACY_LOGO_COLOR_1200__x_1200_Resized.jpg)
Additional Information
- Unexempt Taxes
- $6,836
- Lot Size
- 64,904
- Interior Features
- Two Living Areas, Kitchen Island, Walk-In Closet(s), Pantry, High Ceilings, Vaulted/Cathedral Ceilings, Granite Counters
- Flooring
- Tile, Carpet
- Foundation
- Slab
- Roof
- Composition
- Pool
- Yes
- Garage Spaces
- 3
- Elementary School
- Elgin
- Middle School
- Elgin
- High School
- Elgin
- Possession
- Close Of Escrow
Mortgage Calculator
Listing courtesy of from Re/Max Professionals (BO). Contact: