10236 Crestover Dr, Dallas, TX 75229
- $3,390,000
- 5
- BD
- 7
- BA
- 8,323
- SqFt


- List Price
- $3,390,000
- Price Change
- ▼ $50,000 1777332878
- MLS#
- 21226105
- Status
- ACTIVE
- Type
- Single Family Residential
- Subtype
- Residential
- Style
- Contemporary, Detached
- Year Built
- 2025
- Bedrooms
- 5
- Bathrooms
- 7
- Acres
- 0.37
- Living Area
- 8,323
- County
- Dallas
- City
- Dallas
- Subdivision
- Midway Estates
Property Description
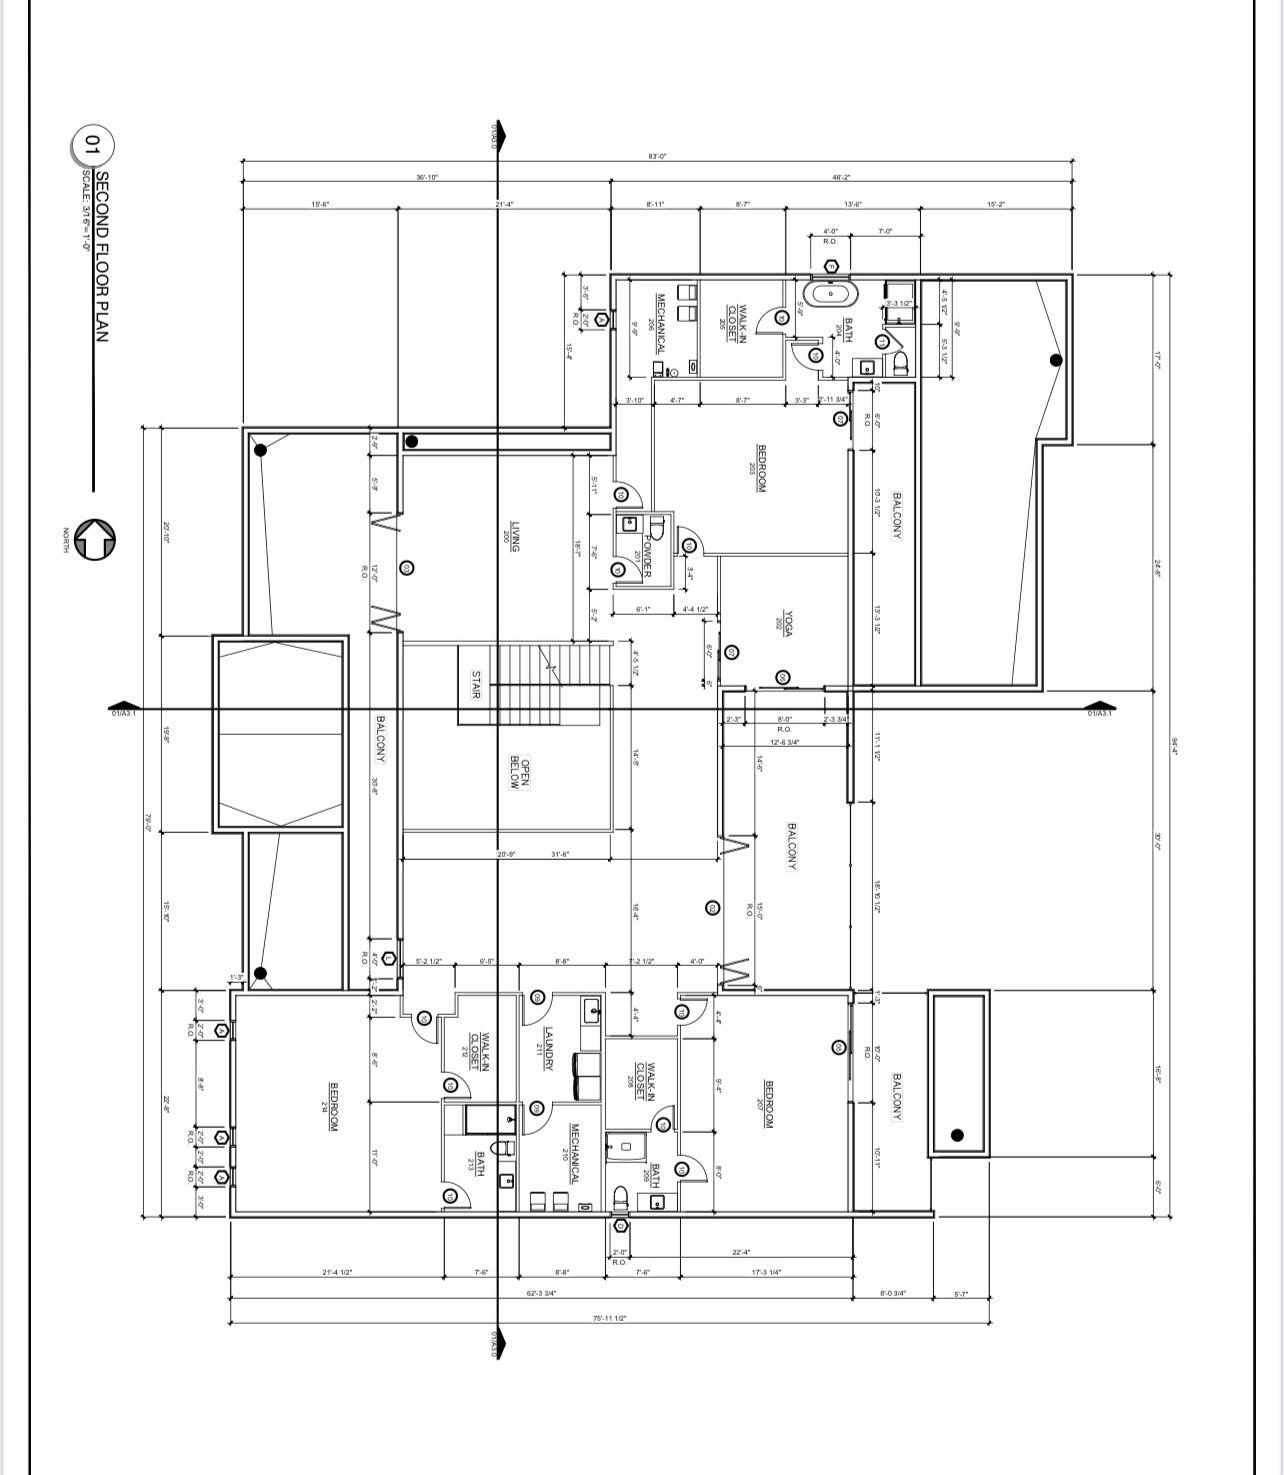
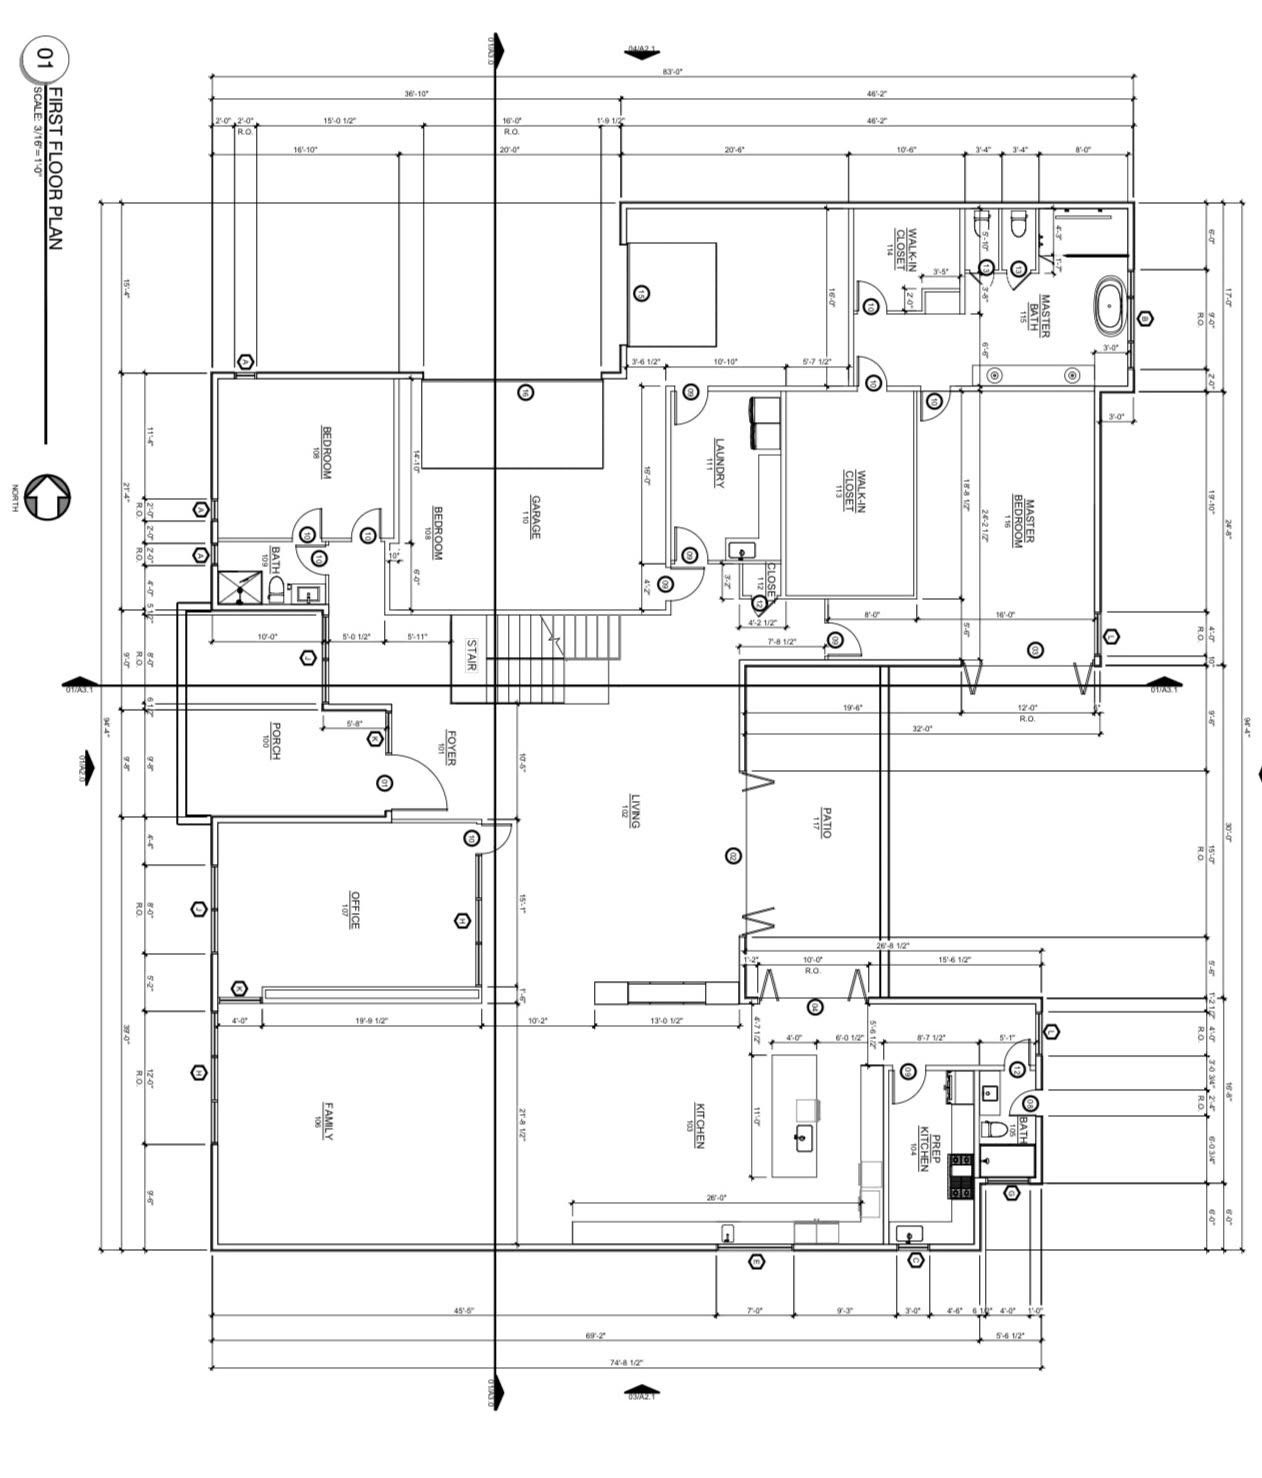
NEW CONSTRUCTION – MOVE-IN READY. Experience next-level luxury and innovation in this steel-frame contemporary masterpiece, ideally situated in the prestigious private school corridor. Thoughtfully designed for modern living, this exceptional residence offers 5 spacious bedrooms, including a versatile first-floor secondary suite—ideal for guests or multi-generational living. Boasting 6.5 designer bathrooms and a private study overlooking the manicured front grounds, every detail reflects refined craftsmanship and intentional design. The expansive layout features two sophisticated living areas on the main level and three additional living spaces upstairs, providing exceptional flexibility for both everyday living and grand entertaining. The open-concept chef’s kitchen is a true showpiece, appointed with premium Wolf appliances, a Sub-Zero refrigerator, bespoke cabinetry, and elegant surfaces. A separate prep kitchen and built-in coffee station further enhance both function and style. The luxurious primary suite is a true retreat, featuring a spa-inspired bath and expansive his-and-hers walk-in closets, thoughtfully designed for both comfort and functionality. Seamless indoor-outdoor living continues with a low-maintenance turf backyard complete with a stylish lounge area and built-in grill—perfect for year-round entertaining. The gated front yard offers added privacy and security, complementing the circular driveway and striking curb appeal. Additional highlights include a 3-car garage, a finished balcony with multiple seating areas, soaring ceilings, and exquisite custom millwork throughout. Listing agent is related to the seller.
/u.realgeeks.media/greggmillerteam/TEAM_LEGACY_LOGO_COLOR_1200__x_1200_Resized.jpg)
Additional Information
- Lot Size
- 16,091
- Lot Description
- Irregular Lot
- Interior Features
- Decorative Designer Lighting Fixtures, Eat-In Kitchen, Kitchen Island, Open Floor Plan, Smart Home, Walk-In Closet(s)
- Flooring
- Wood
- Foundation
- Slab
- Roof
- Flat
- Stories
- 2
- Pool Features
- None
- Fireplaces
- 1
- Fireplace Type
- Decorative
- Exterior
- Balcony
- Garage Spaces
- 3
- Parking Garage
- Circular Driveway, Garage - Single Door, Driveway, Epoxy Flooring, Garage
- School District
- Dallas Isd
- Elementary School
- Withers
- Middle School
- Walker
- High School
- White
- Possession
- CloseOfEscrow
Mortgage Calculator
Listing courtesy of Phuong Nguyen from Berkshire HathawayHS PenFed TX. Contact: 214-682-8208